

1 / 38
$469,900
14807 Mapleton Hl
San Antonio, TX 78245
- 4Bedrooms
- 3Bathrooms
- 2,522Square feet
- 0.204 acresLot
- 2024Year built
- 1Days on market
About this home
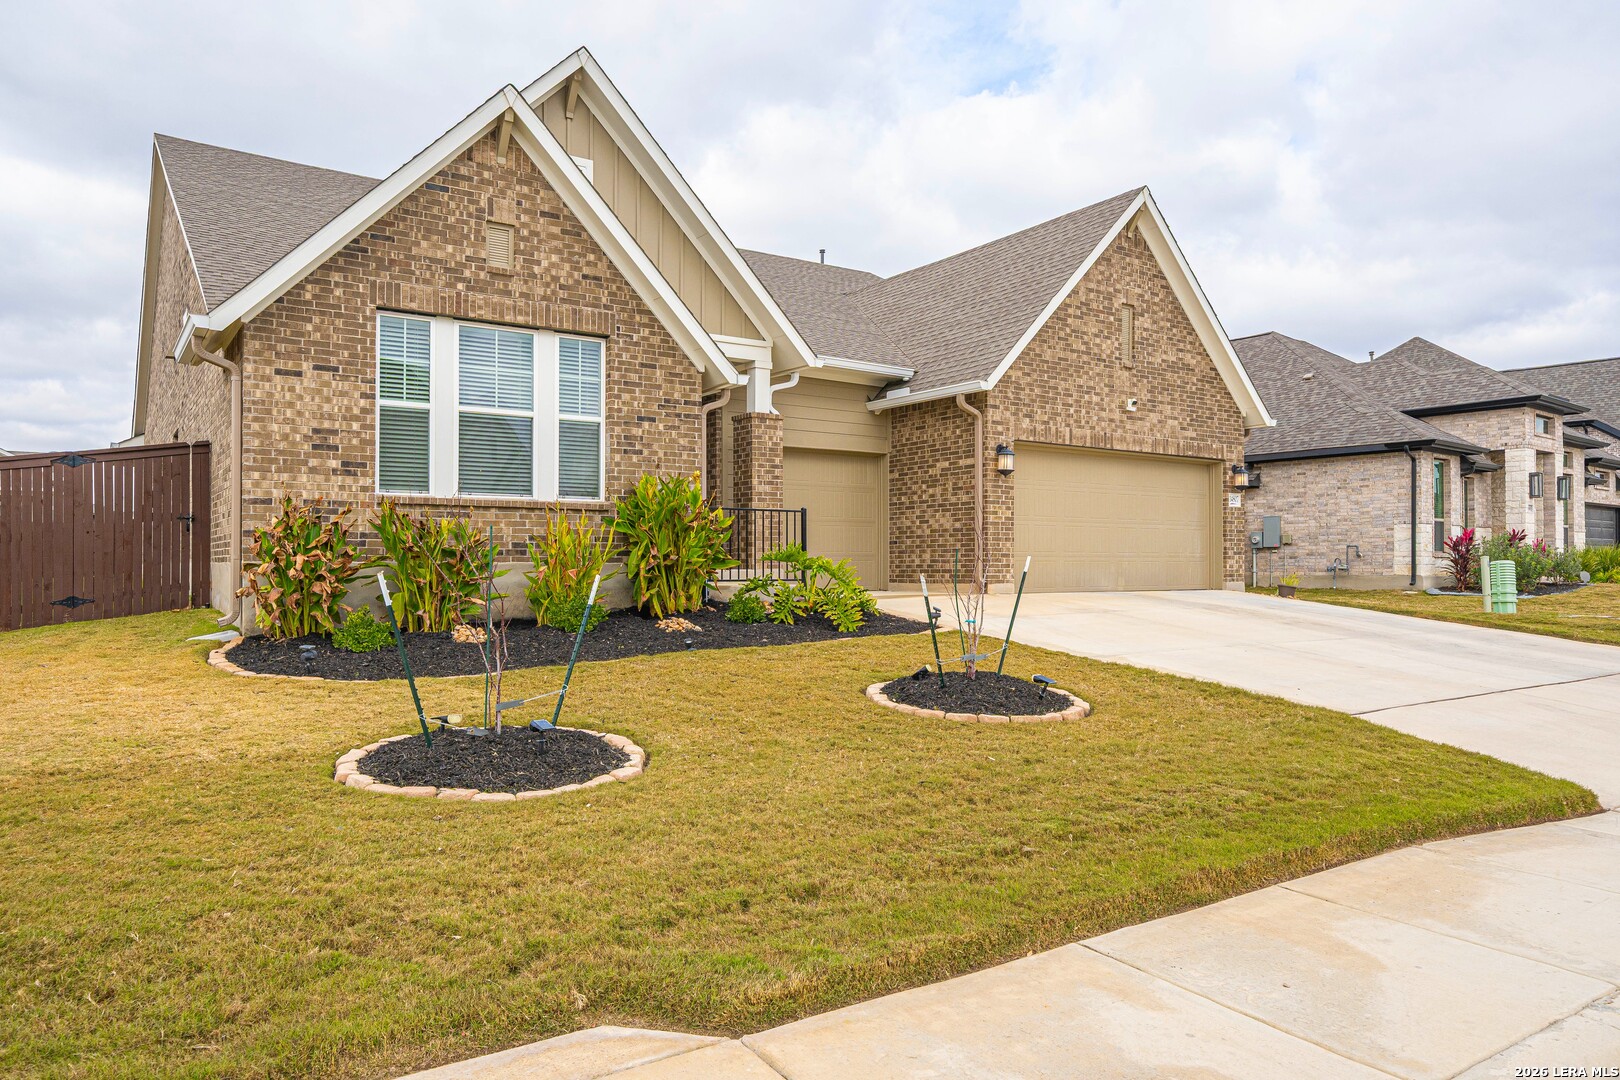
STUNNING NEWER HOME with Mother-in-Law Suite! * READY-TO-MOVE-IN * VA ASSUMABLE * Instant equity, no city taxes, minutes from Military bases! Set on a large level lot in the breathtaking Hill Country, this expansive 1-story, 4-bedroom, 3-bath home with a true 3-car garage delivers space, flexibility, and elevated style at every turn. Inside, the open layout is both impressive and functional featuring a dedicated office/study, formal dining room, mud room, and a private Mother-In-Law Suite ideal for guests or "multi-generational living". Bring your vision to life in the versatile study, perfect for a home office, art studio, or family movie theater. Each secondary bedroom and guest suite offers generous space designed to grow with your lifestyle. The chef's kitchen shines with gas cooking, modern finishes, and seamless flow into the main living area; ideal for entertaining. Thoughtful upgrades include extra garage storage racks, new rain gutters, a full sprinkler system, Elite Water Softener with Reverse Osmosis, and Vivint Home Security system already installed. Step outside and enjoy resort-style living every day! Amenity center features a junior Olympic Pool with walk-in beach entry, splash pad, picnic pavilion, scenic parks, and extensive walking trails, all surrounded by stunning views. You're also minutes from the Golf Club of Texas, onsite Ladera Elementary, popular restaurants, Seaworld, easy access to major highways, and Lackland AFB. This is more than a home; it's a lifestyle upgrade. Nearly new, heavily upgraded, and move-in ready, this amazing home is the one buyers will wish they hadn't missed. Ideal for investors or multigenerational living with built-in Mother-in-Law suite. Turnkey 2024 newer construction with builder warranty. Schedule your private showing today.
Inside
- One Living Area
- Liv/Din Combo
- Separate Dining Room
- Eat-In Kitchen
- Two Eating Areas
- Island Kitchen
- Walk-In Pantry
- Study/Library
- Utility Room Inside
- Secondary Bedroom Down
- 1st Floor Lvl/No Steps
- High Ceilings
- Open Floor Plan
- Pull Down Storage
- Cable TV Available
- High Speed Internet
- All Bedrooms Downstairs
- Laundry Main Level
- Laundry Room
- Walk in Closets
- Attic - Partially Floored
- Attic - Pull Down Stairs
- Attic - Attic Fan
The details
- Subdivision
- Ladera
- County
- Bexar County
- School district
- Medina Valley I.S.D.
- Construction
- Brick, 3 Sides Masonry, Cement Fiber
- Flooring
- Carpeting, Ceramic Tile, Vinyl
- Heating
- Central,1 Unit
- Cooling
- One Central
- HOA
- $62 monthly
- Taxes
- $12,368 (2024)
- MLS number
- 2022597
- Status
- Active
Listing courtesy of HomeSmart, Rodolfo Flores. Information from the San Antonio Board of REALTORS, believed accurate but not warranted.