

1 / 36
$309,990
5110 Timber Trace St
San Antonio, TX 78250
- 3Bedrooms
- 2Bathrooms
- 1,837Square feet
- 0.207 acresLot
- 1979Year built
- 1Days on market
About this home
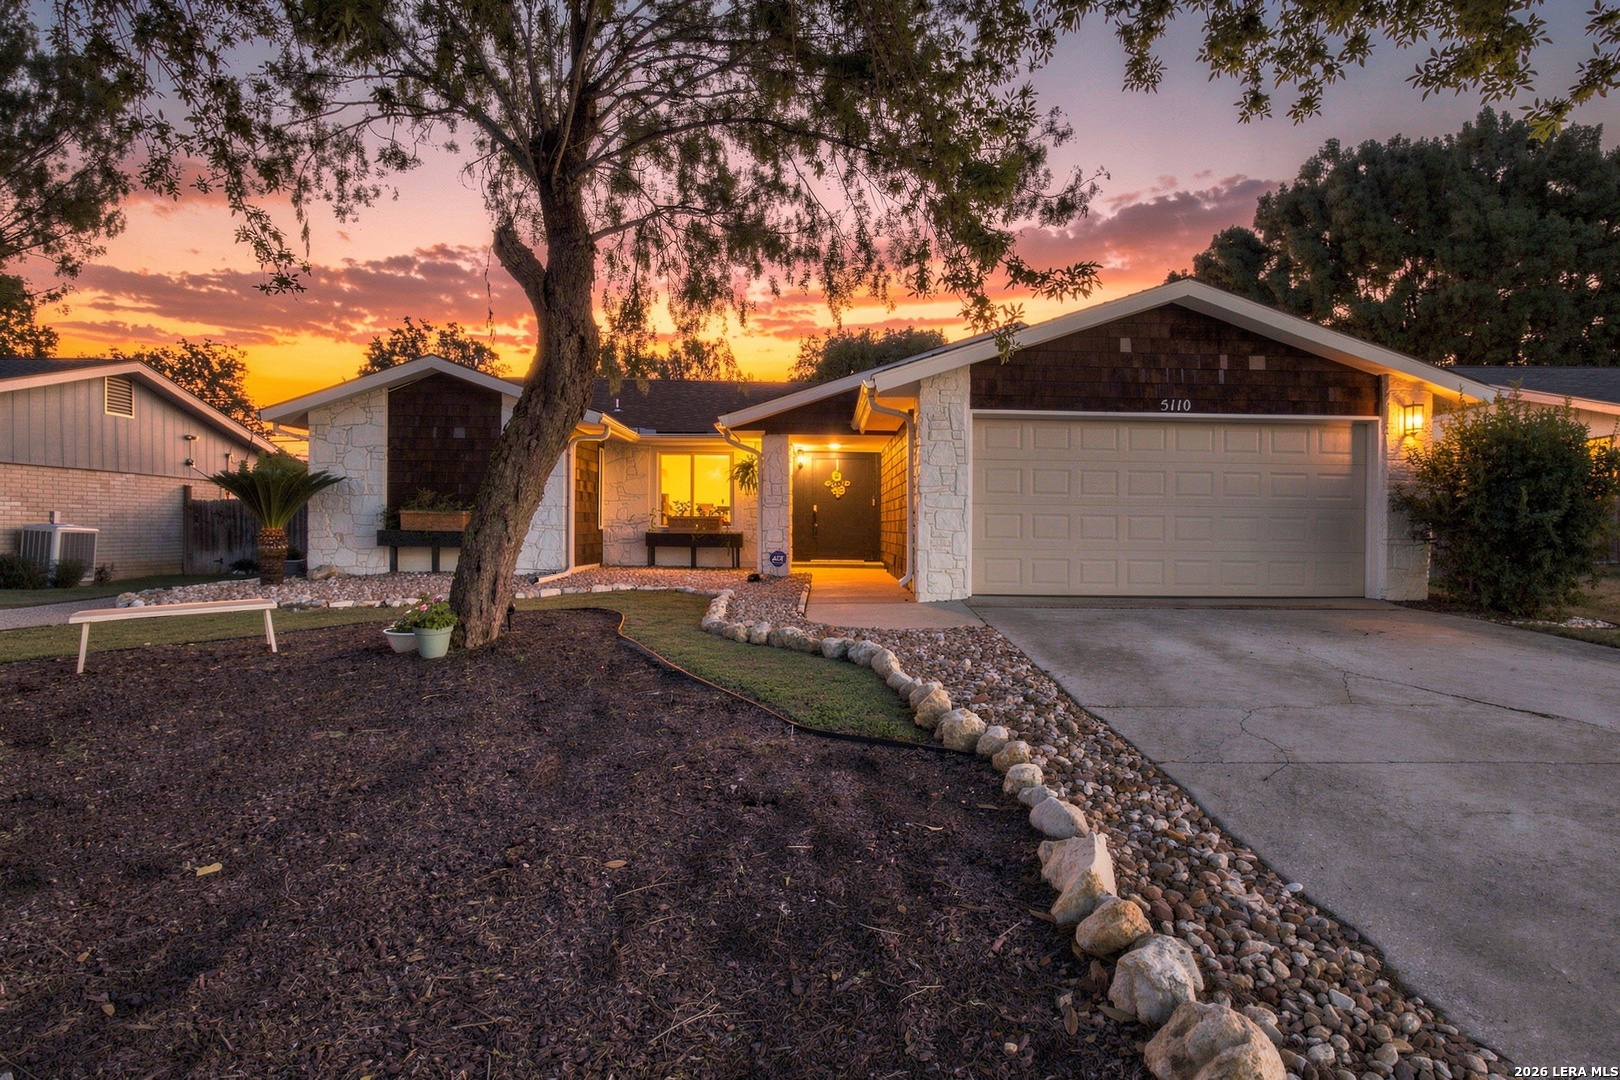
Welcome to 5110 Timber Trace, where thoughtful updates, inviting spaces, and distinctive character come together in a home that is truly ready to enjoy. The single-story exterior makes a memorable first impression with stone accents, mature shade trees, low-maintenance landscaping, and a welcoming covered entry. Inside, soaring ceilings and an open, light-filled layout create an immediate sense of space. The generous living room is anchored by a striking fireplace with a modern statement surround, while expansive windows and glass doors bring in natural light and offer views of the backyard. Updated flooring, contemporary lighting, fresh neutral finishes, and rich accent walls add warmth and personality throughout. The remodeled kitchen features crisp white cabinetry, dark countertops, a tiled backsplash, stainless-steel appliances, a deep sink with a commercial-style faucet, abundant storage, and recessed lighting. It flows naturally into the breakfast area and main living space, making everyday living and entertaining feel effortless. A separate dining room with decorative wall molding provides an inviting setting for meals and special occasions. The home offers three bedrooms and two full baths, including a spacious primary retreat with an adjoining sitting area that could serve as an office, reading room, exercise space, or quiet place to unwind. The updated bathrooms feature stylish tile work, modern fixtures, clean finishes, and eye-catching details. Step outside to a backyard designed for relaxing and gathering. The recently installed deck offers space for outdoor dining, while the landscaped gravel seating area creates a natural setting for evenings around the fire. Mature trees, established planting beds, and multiple conversation areas give the yard a comfortable, welcoming feel. With a recently installed HVAC system and deck, both completed in August 2026, this warm and beautifully updated home offers comfort, versatility, and plenty of room to make it your own. Owner is a licensed Texas real estate broker.
Inside
- One Living Area
- Separate Dining Room
- Two Eating Areas
- Utility Room Inside
- 1st Floor Lvl/No Steps
The details
- Subdivision
- Great Northwest
- County
- Bexar County
- School district
- Northside
- Construction
- Stone/Rock, Siding
- Flooring
- Carpeting, Ceramic Tile, Laminate
- Heating
- Central
- Cooling
- One Central
- HOA
- $325 annually
- Taxes
- $6,631 (2025)
- MLS number
- 2012214
- Status
- Active
Listing courtesy of eXp Realty, Ryan Nichols. Information from the San Antonio Board of REALTORS, believed accurate but not warranted.