

1 / 50
$489,000
12103 Saddle Up
San Antonio, TX 78254
- 5Bedrooms
- 4Bathrooms
- 2,994Square feet
- 0.208 acresLot
- 2019Year built
- 1Days on market
About this home
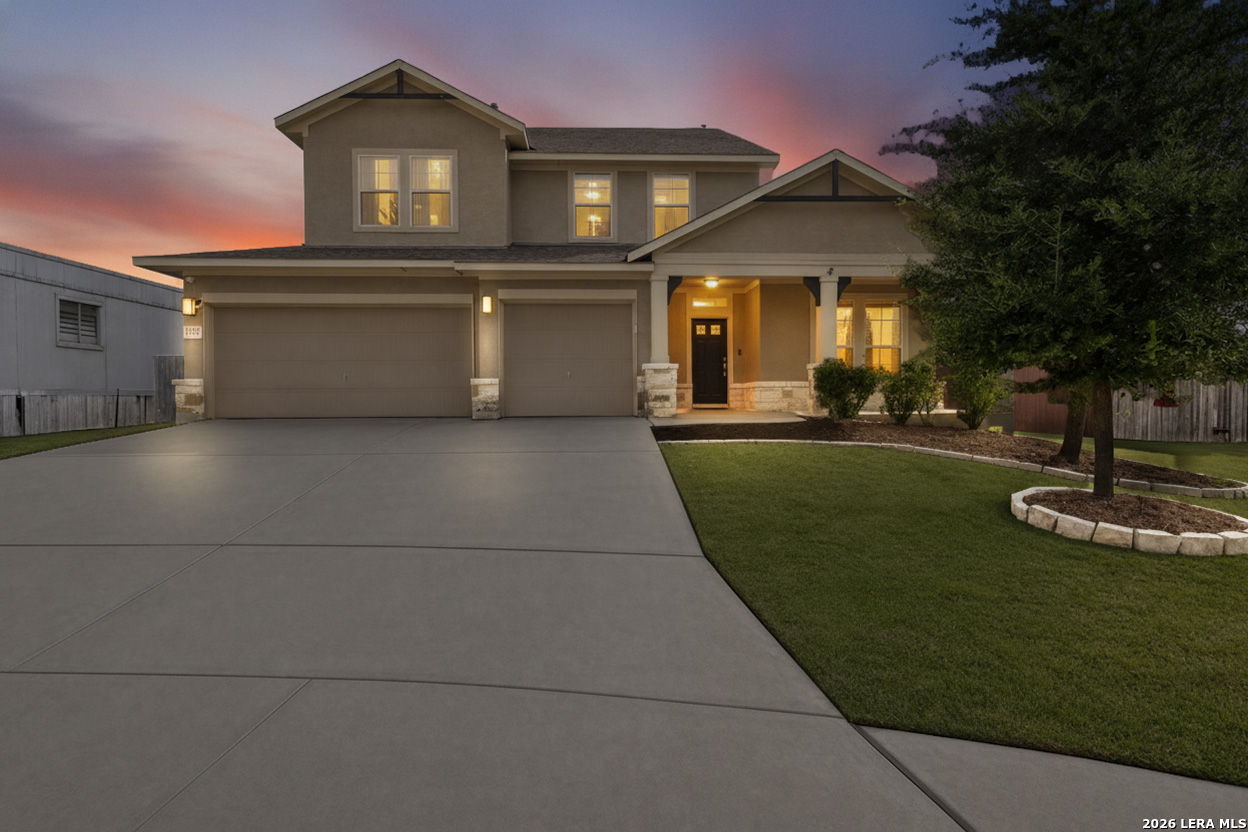
Welcome home to this beautifully designed David Weekley 5-bedroom, 4-bathroom home, offering space and flexibility at every turn. As you pull up, you'll find plenty of room to park with a 3-car garage and driveway. Come inside and you're greeted by an open-concept layout that's perfect for both everyday living and entertaining. The first level is the true standout, featuring a primary suite tucked privately at the back of the home with a spacious bathroom and an oversized shower. A second bedroom and full bath complete the main level - ideal for multi-generational households, guests who want their own space, or a savvy house-hack setup. The heart of the home - the kitchen, dining, and living area - flows seamlessly together, making it easy to host gatherings big or small. The kitchen is well equipped with generous countertop and cabinet space, plus a large island with seating. Upstairs offers a game room, 3 additional bedrooms, and 2 full bathrooms - plenty of room for your household or roommates. Outside, enjoy an oversized cul-de-sac lot and a covered patio with a pre-plumbed gas stub, ready for your grill to be hooked up. The community amenity center is just two blocks away, putting you minutes from the pool, park, and picnic pavilion. Davis Ranch also has a second amenity center with another pool, playground, pickleball court, and a new food truck park - plus miles of walking and biking trails, perfect for a leisurely stroll or walking your furry friend. The community offers an on-site elementary and middle school. The high school is a short drive away. Conveniently located with access to: multiple retail shopping centers, fast-food & restaurants, coffee shops, fitness centers, grocery stores, and for the avid hikers, Government Canyon is 3 miles away. Whether you're looking for room to grow, an income-generating setup, or a place where multi-generations can live comfortably together, this home checks every box. Move in ready. Don't miss this opportunity - schedule your showing today!
Inside
- Two Living Area
- Liv/Din Combo
- Island Kitchen
- Game Room
- Utility Room Inside
- Secondary Bedroom Down
- High Ceilings
- Open Floor Plan
- Laundry Main Level
- Laundry Room
- Walk in Closets
The details
- Subdivision
- Davis Ranch
- County
- Bexar County
- School district
- Northside
- Construction
- 4 Sides Masonry, Stone/Rock, Stucco
- Flooring
- Carpeting, Ceramic Tile, Wood
- Heating
- Central
- Cooling
- Two Central
- HOA
- $125 quarterly
- Taxes
- $9,476 (2025)
- MLS number
- 2010130
- Status
- Active
Listing courtesy of Realty One Group Emerald, Anne Marie Marshall. Information from the San Antonio Board of REALTORS, believed accurate but not warranted.