

1 / 54
$355,000
12306 Garrett Crk
San Antonio, TX 78254
- 3Bedrooms
- 2.5Bathrooms
- 2,054Square feet
- 0.252 acresLot
- 2013Year built
- 6Days on market
About this home
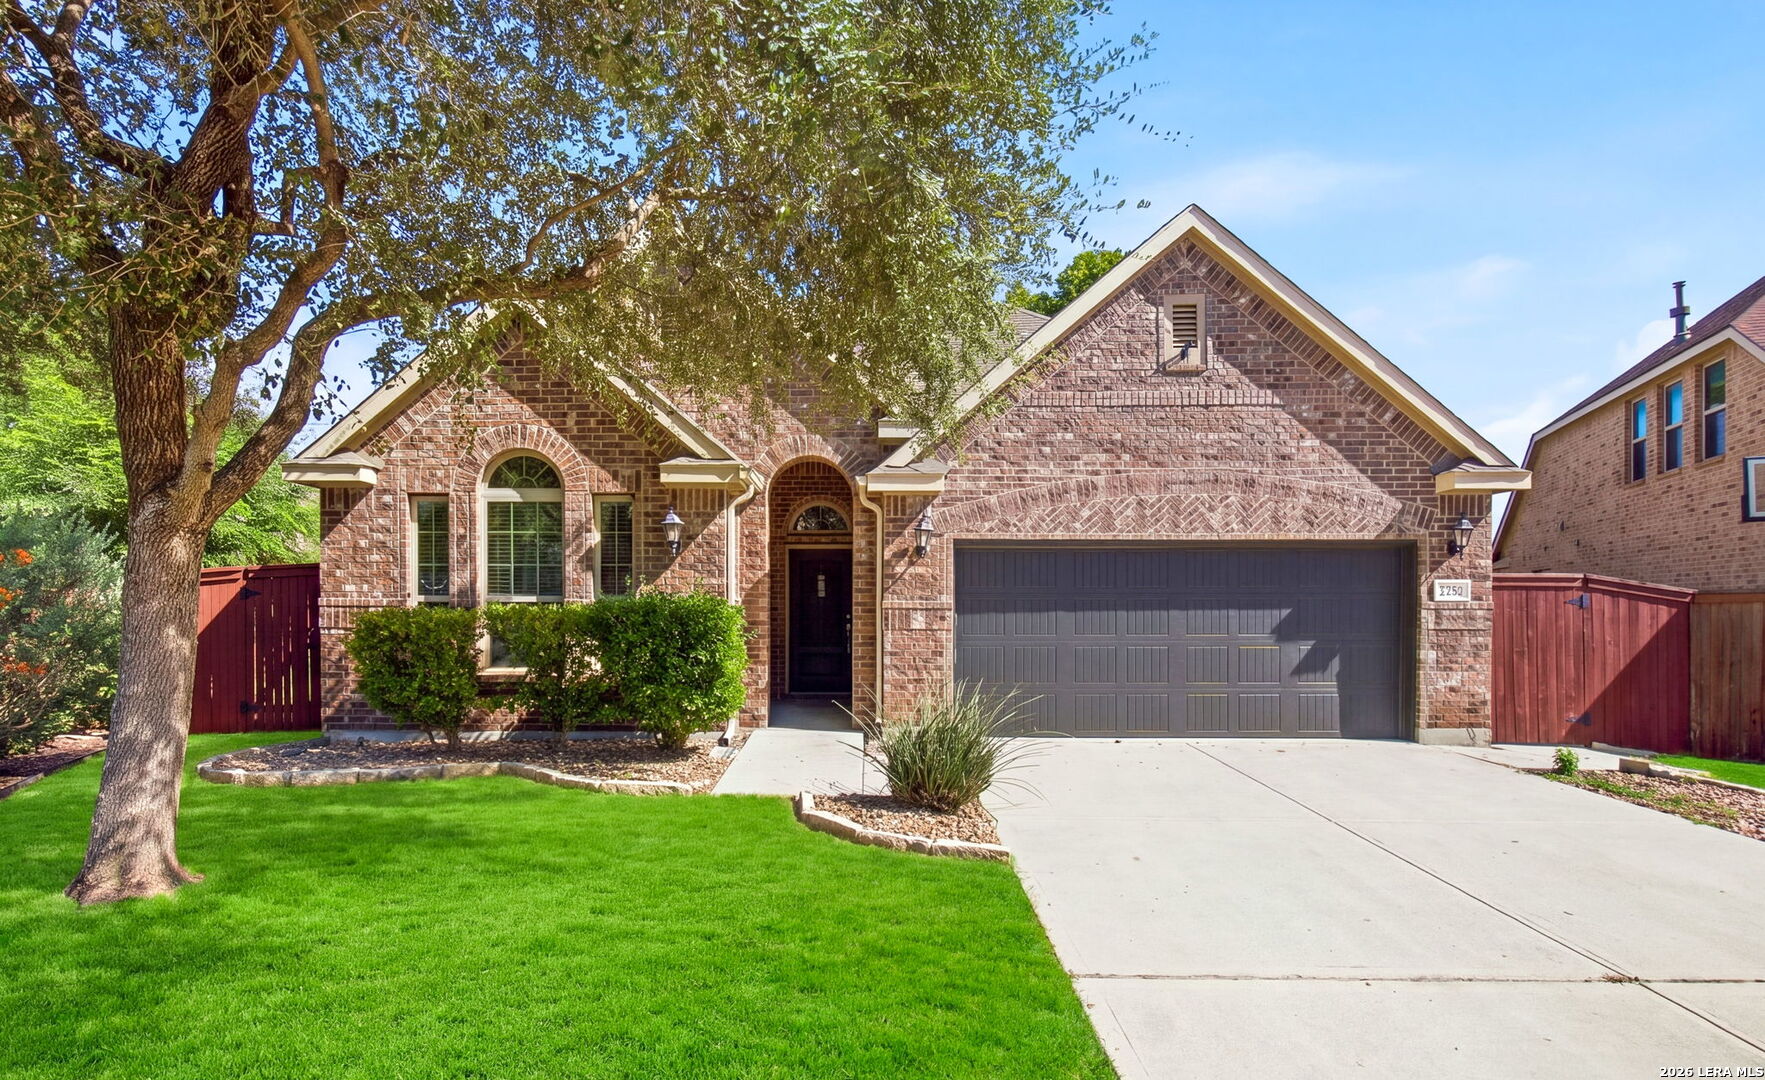
Welcome to this immaculate one-story home with great curb appeal, a spacious park-like lot, and an oversized backyard designed for relaxing and entertaining. The expansive yard features a covered patio, deck with arbor, and privacy, plus an additional fenced side-yard area perfect for a playset, pets, gardening, or outdoor activities. Inside, the desirable split-bedroom floor plan offers privacy and functionality. The spacious primary suite is tucked away at the back of the home and features an ensuite bathroom with dual vanities, soaking tub, walk-in shower, and large walk-in closet. The open, light-filled living spaces showcase large windows, abundant natural light, fresh neutral paint, and wide wood-look tile flooring and accent tile throughout the main living areas. Recently replaced carpet adds comfort in the bedrooms. The eat-in kitchen is ideal for everyday living and entertaining, featuring gas cooking, granite countertops, stainless steel appliances, a center island, and walk-in pantry. A formal dining room provides additional space for gatherings. Additional highlights include an epoxy-coated garage floor and thoughtful updates throughout. Ideally located near shopping, restaurants, medical facilities, and Government Canyon State Natural Area, offering miles of scenic hiking trails and outdoor recreation. This beautifully maintained home combines one-story living, an oversized private backyard, flexible outdoor space, abundant natural light, and a convenient location.
Inside
- One Living Area
- Separate Dining Room
- Eat-In Kitchen
- Two Eating Areas
- Island Kitchen
- Walk-In Pantry
- Utility Room Inside
- Secondary Bedroom Down
- 1st Floor Lvl/No Steps
- High Ceilings
- Open Floor Plan
- Cable TV Available
- All Bedrooms Downstairs
- Laundry Main Level
- Laundry Lower Level
- Laundry Room
- Walk in Closets
The details
- Subdivision
- Stillwater Ranch
- County
- Bexar County
- School district
- Northside
- Construction
- Brick
- Flooring
- Carpeting, Ceramic Tile
- Heating
- Central
- Cooling
- One Central
- HOA
- $310 semi-annually
- Taxes
- $6,747 (2025)
- MLS number
- 2009299
- Status
- Active
Listing courtesy of Keller Williams Legacy, Kristen Schramme. Information from the San Antonio Board of REALTORS, believed accurate but not warranted.