

1 / 42
$668,999
125 Dragonfly Dr
La Vernia, TX 78121
- 4Bedrooms
- 3Bathrooms
- 2,911Square feet
- 2026Year built
About this home
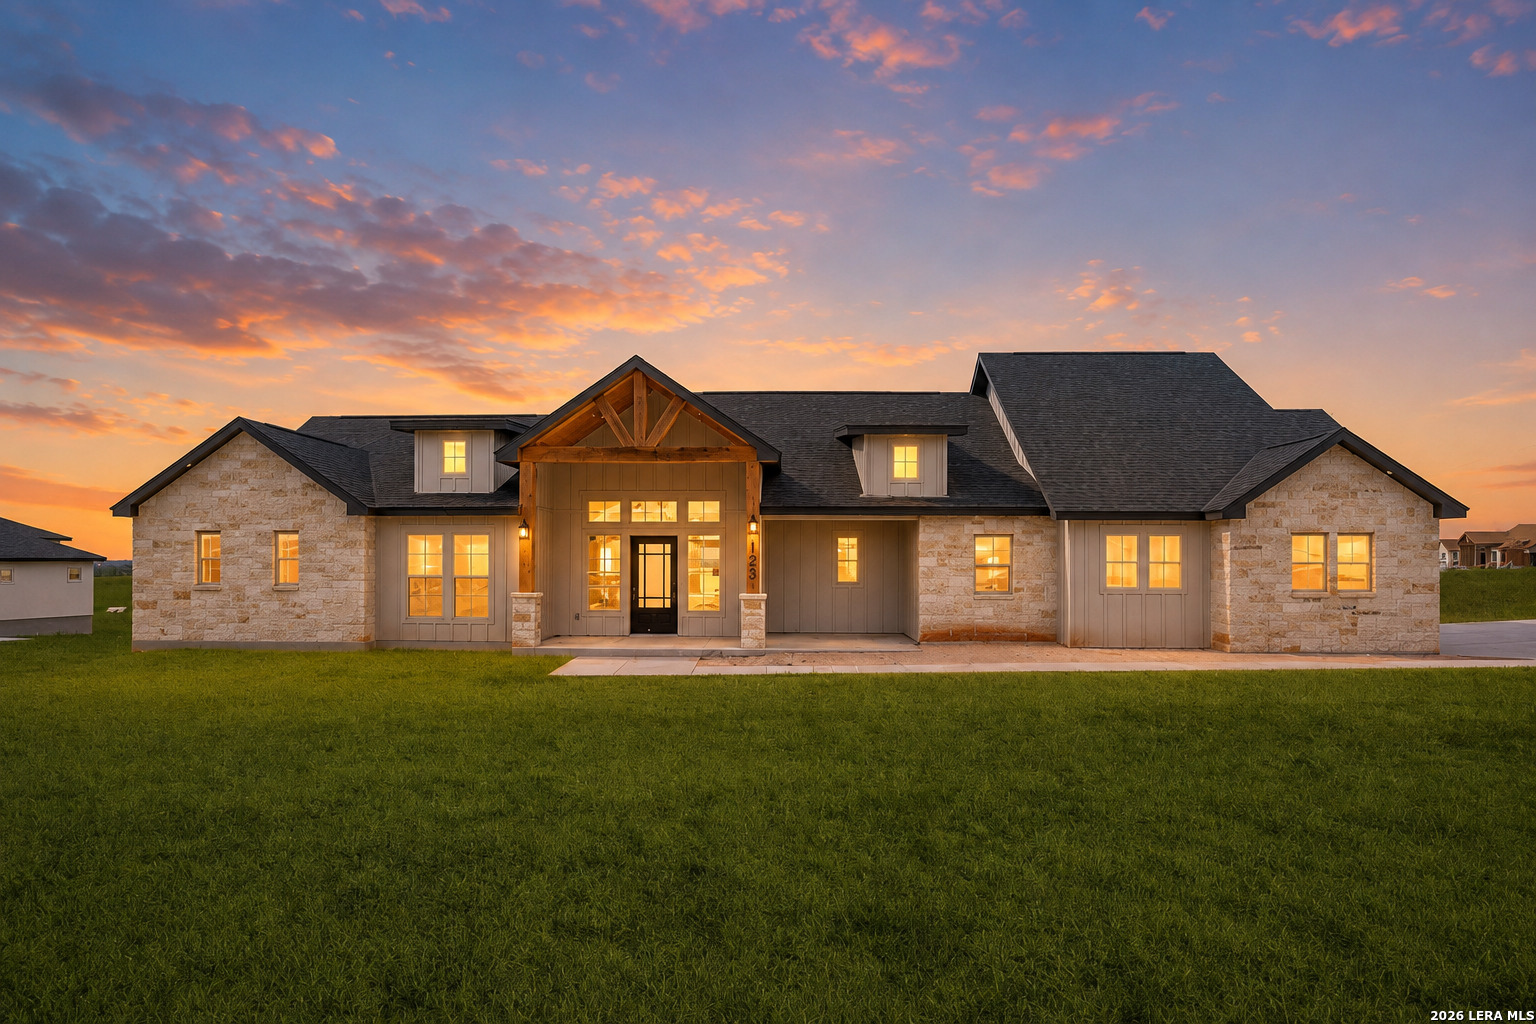
Welcome to this beautifully designed 4 bedroom, 3 bath home situated on an acre corner lot with a side entry garage, spacious front porch, private office, and thoughtfully designed living spaces throughout. **Builder is offering up to $15,000 toward buyer closing costs or rate buy-down with an acceptable offer!** The open concept living area features a striking floor to ceiling rock fireplace, tall ceilings, and large windows that showcase expansive backyard views. The kitchen is a standout with a large center island, abundant cabinetry, generous counter space, and a convenient second sink positioned beneath a window overlooking the front of the home. A spacious double entry pantry offers additional cabinetry and excellent storage. The primary suite is tucked away for added privacy and features a spacious bedroom, impressive ensuite bath, and large walk in closet. The primary bath offers a spa inspired design with a freestanding tub and oversized shower enclosed together behind glass doors. The adjoining closet includes a built in vanity for added convenience. Step outside to the covered back patio complete with an outdoor fireplace and built in grill, creating a great space for entertaining or relaxing while enjoying the wide open views. With no immediate rear neighbors, the backyard offers a peaceful setting and plenty of room to enjoy the acreage. A functional floor plan, beautiful finishes, generous storage, indoor and outdoor fireplaces, and an acre of space make this home one you will want to see in person.
The details
- Subdivision
- The Estates At Triple R Ranch
- County
- Wilson County
- School district
- Floresville Isd
- Heating
- Central
- Cooling
- One Central
- HOA
- $300
- Taxes
- $1,061
- MLS number
- 2006999
- Status
- Active
Listing courtesy of Real Broker, LLC, Ana Jaramillo. Information from the San Antonio Board of REALTORS, believed accurate but not warranted.