

1 / 6
$476,304
11315 Barbosa
San Antonio, TX 78254
- 4Bedrooms
- 3Bathrooms
- 2,364Square feet
- 2026Year built
About this home
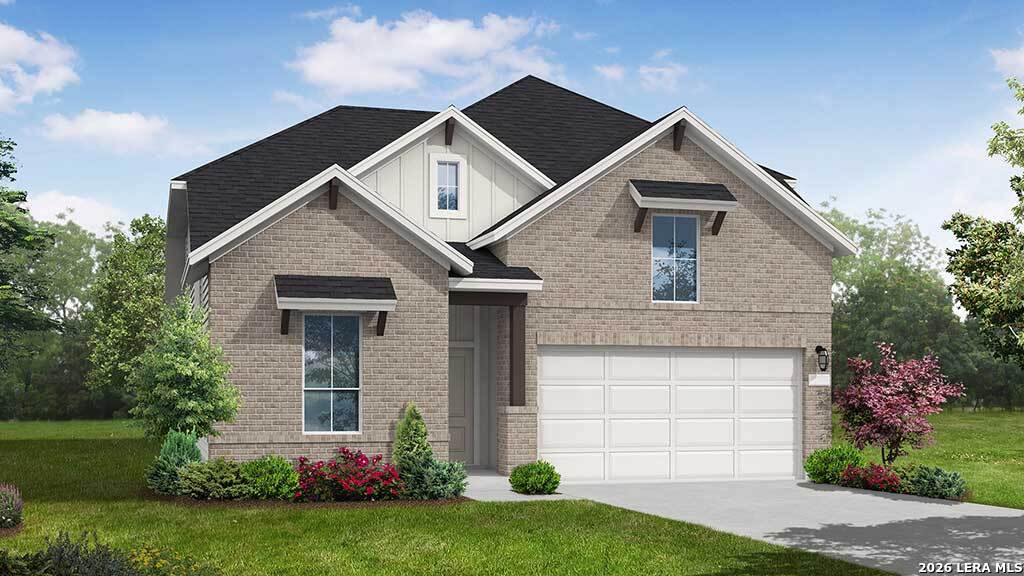
The Lasara floorplan offers an exceptional combination of space, comfort, and style in a thoughtfully designed two-story layout. This home includes four spacious bedrooms and three full bathrooms, catering to both privacy and functionality. The open floor plan on the main level creates a seamless flow between the living room, dining area, and kitchen, making it ideal for entertaining or family gatherings. The upstairs area houses the bedrooms, providing a private retreat for relaxation. The master suite features a luxurious en-suite bathroom and walk-in closet, enhancing the sense of comfort and convenience. The two-car garage is perfect for parking and additional storage needs. With its versatile design and ample living space, the Lasara floorplan caters to a wide range of lifestyles, combining practicality with modern aesthetics to create a welcoming home.
The details
- Subdivision
- Davis Ranch
- County
- Bexar County
- School district
- Northside
- Heating
- Central
- Cooling
- One Central
- HOA
- $495
- Taxes
- $1
- MLS number
- 2005414
- Status
- Active
Listing courtesy of eXp Realty, Dayton Schrader. Information from the San Antonio Board of REALTORS, believed accurate but not warranted.