

1 / 60
$1,495,000
157 Bucks Lane
La Vernia, TX 78121
- 3Bedrooms
- 2.5Bathrooms
- 4,484Square feet
- 2.96 acresLot
- 2019Year built
- 32Days on market
About this home
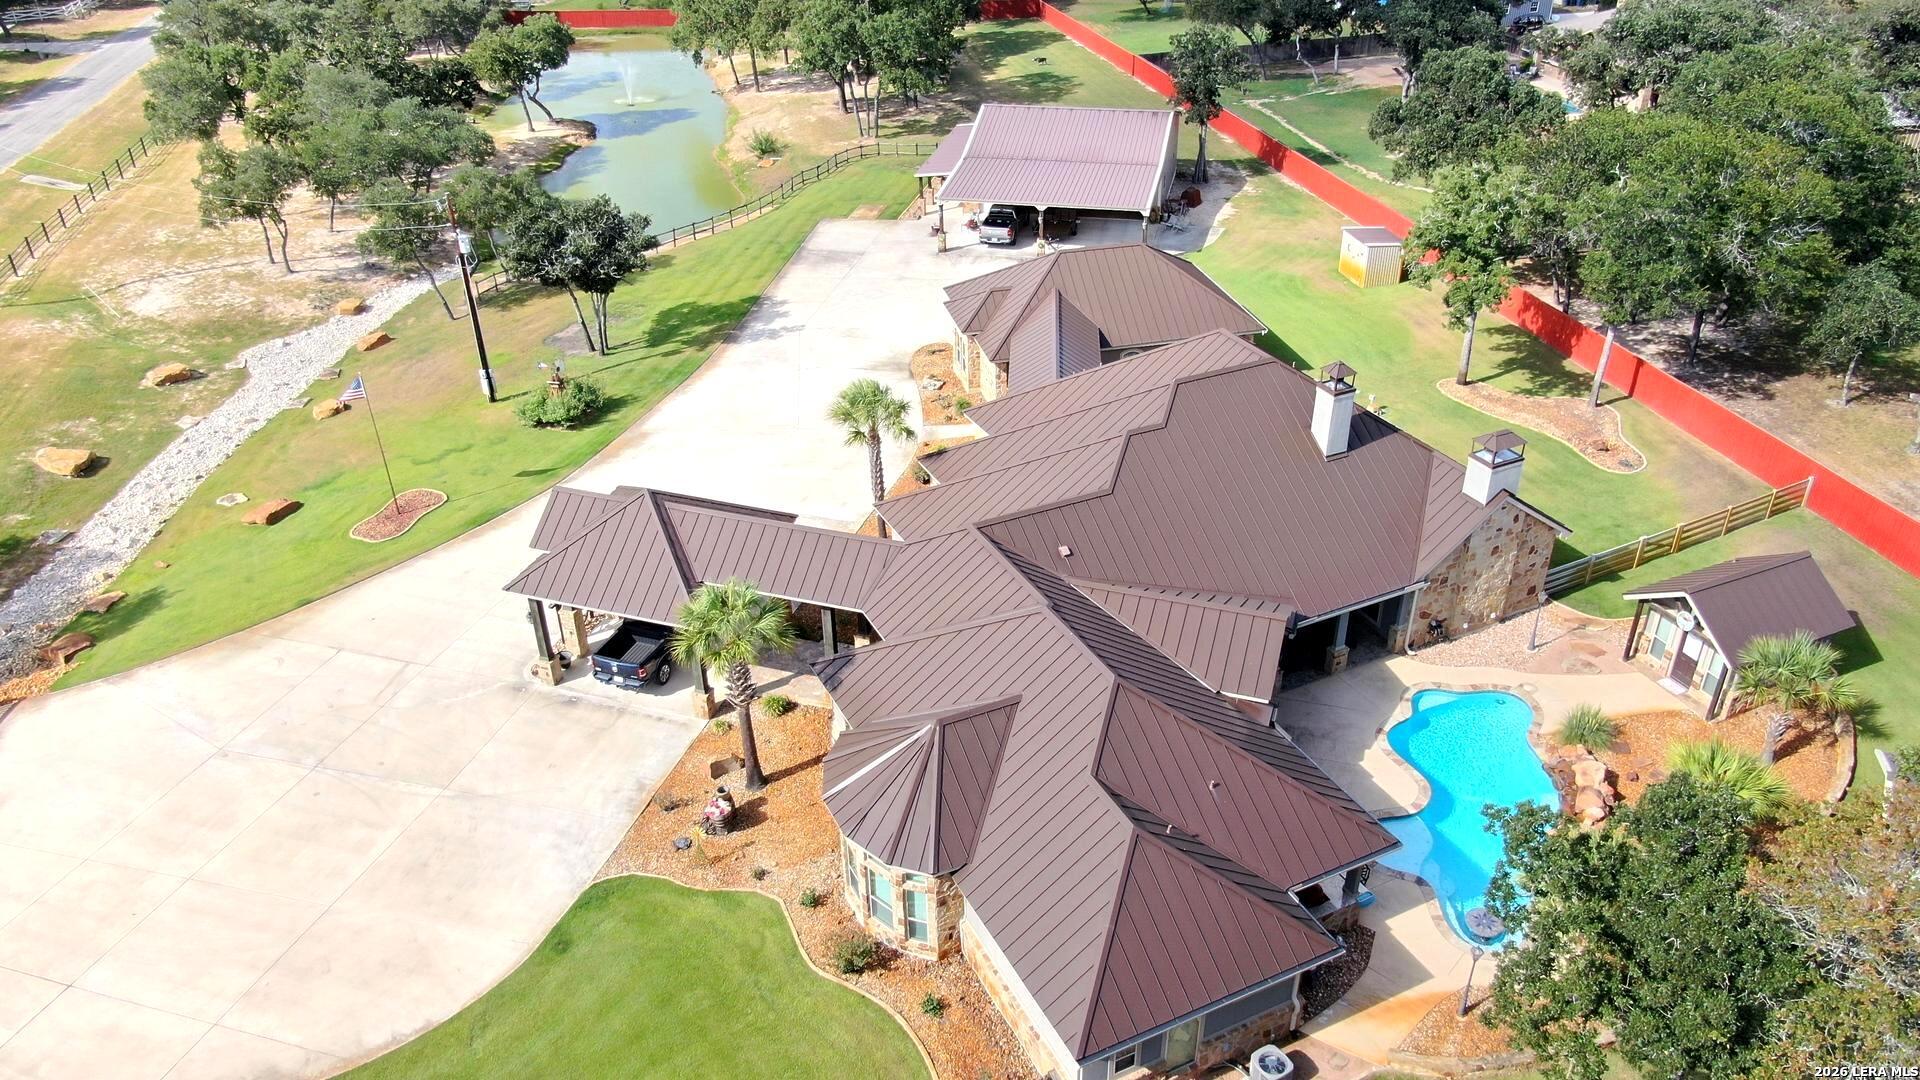
***OPEN HOUSE SAT-SUN 12-13 SEPT 1-4 PM***Dream Estate w/Lots of Extras' on 2.96 ACRES that is Fully Fenced & Landscaped to Include Lg Approx 1/2 Acre Fish Filled Pond w/Lighted Aerator & Water Well in The Upscale Woodlands Subd in La Vernia Tx...No City Taxes & Low 1.7% Tax Rate in the Sought after La Vernia ISD...Via a Decorative Gated Bridge Type Entry to the Xtra Lg Concrete Parking Area & 20'x20' Portico is a 20'x8' Covered Entry That Leads into the..... Approx 3650sf "Very Custom Built" Rock Hm w/Metal Roof & Mega Upgrades "Thru-Out" 2-Living/Dining areas,3-Bd & 2.5 Ba plus a study..Spacious Chef's Kit w/High End Blt-In Appliances,48" Thermador Gas Range under an Arched Rock Cooking Area,Dbl Ovens,Lg Walk in Pantry,Deco Beamed Ceilings,Lots of Crown Molding,Rock Wall Accents,2-Fireplaces,8' Tall Solid Wood Doors,Custom Window Coverings,Very Private Primary Bd Suite w/Office & Build-ins' & Lots of Transom Windows for Natural Lighting...BACKYARD POOL Features Approx 800sf U-Shaped Covered Patio,Outdoor itchen w/Dining Area,Rocked Waterfall,10x10 Gazebo,12x12 Pool house w/Bathroom & Lush landscaping...PLUS...Approx 1100sf Game Room/2nd Living w/Garage Door.. has Lots of Storage Areas & Custom Finish Out that is Attached to the Hm via a 22x10 Covered Breezeway...PLUS.. Approx 1600sf Fully Insulated Metal Workshop/Det Gar w/Roll-Up Doors,Bathroom,40x10 Lean-To & 960sf Metal 4-Car Carport ...PLUS.. The Approx 1/2 Acre Pond w/The Decorative Lighted Aerator,20x20 Gazebo w/Metal Roof & Rocked Columns & Beach Type Entry Pond is Sustained by the Water Well that is in a 9x9 Well House. NOTE..There is also a Rural Water Meter from SS Water Co for the Hm....OTHER PERKS.. Include Whole House Generac Generator,,Propane Tank,Extensive Spinkler Sys,Security Sys,Newer Water Well Pump,Metal Piping & Fencing,,Water Softner,Lush Landscaping & Soo Much More..Call 4 Detailed Packet of Info ETC...A MUST SEE PROPERTY !!!
Inside
- Two Living Area
- Separate Dining Room
- Eat-In Kitchen
- Two Eating Areas
- Island Kitchen
- Breakfast Bar
- Walk-In Pantry
- Study/Library
- Game Room
- Shop
- Utility Room Inside
- High Ceilings
- Open Floor Plan
- Pull Down Storage
- Laundry Main Level
- Walk in Closets
- Attic - Radiant Barrier Decking
The details
- Subdivision
- Woodlands
- County
- Wilson County
- School district
- La Vernia Isd.
- Construction
- 4 Sides Masonry, Stone/Rock, Stucco
- Flooring
- Ceramic Tile, Wood, Other
- Heating
- Central
- Cooling
- Three+ Central
- HOA
- $69 annually
- Taxes
- $20,000 (2026)
- MLS number
- 2004912
- Status
- Active
Listing courtesy of Foster Family Real Estate, John Foster. Information from the San Antonio Board of REALTORS, believed accurate but not warranted.